How to Create a Home Gym Layout Based on Room Size
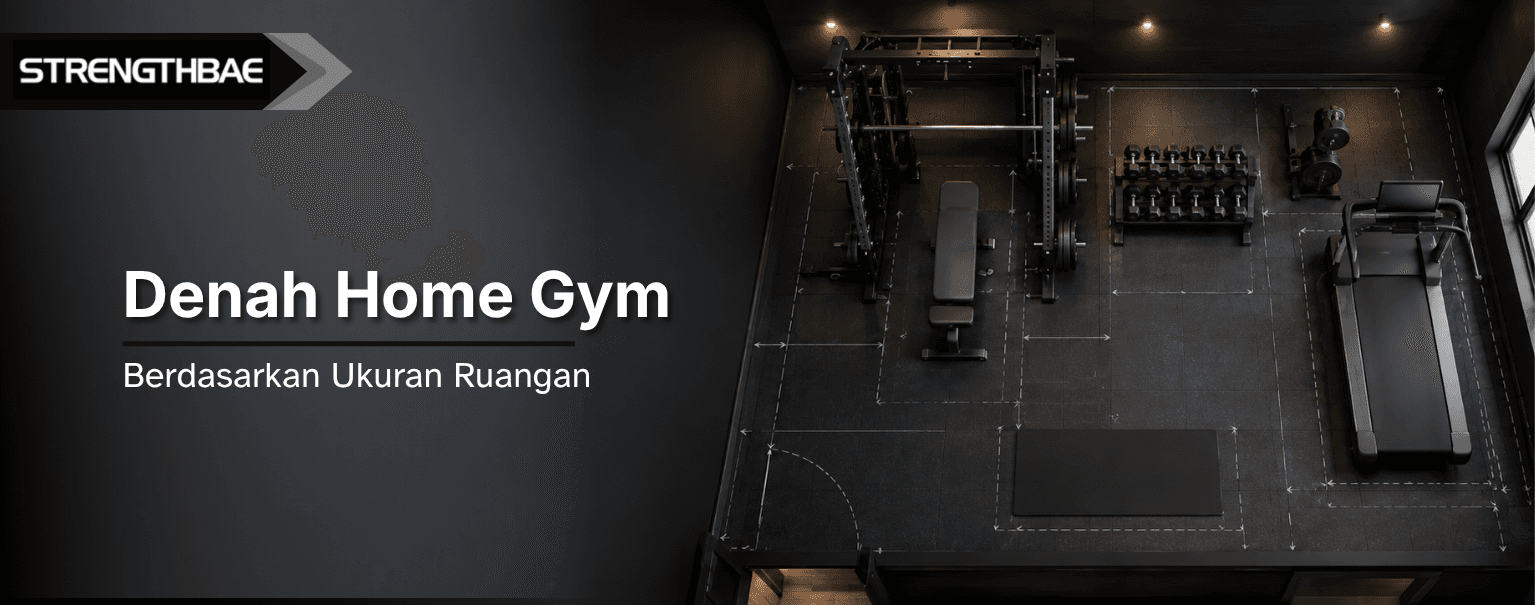
Creating a home gym layout starts by matching the room size with equipment dimensions, movement space, and walking paths so the room does not feel too crowded. Home gym planning begins by measuring the length, width, and ceiling height, then determining the types of exercises you want to perform and dividing the room according to your needs, such as strength, free weight, cardio, and open movement areas. By creating a home gym layout before purchasing gym equipment, even small rooms ranging from 2 × 2 meters to 4 × 4 meters can still be turned into a safe, comfortable, and efficient home gym.
Measure the Room Before Creating a Home Gym Layout
The first step in creating a home gym layout is to measure the room directly rather than estimating based only on photos or floor area. Measure the length, width, and ceiling height, including the lowest points such as beams, lights, or fans.
In addition to the room dimensions, note any elements that may affect equipment placement, such as:
Doors and Windows: Make sure the opening direction is not obstructed by gym equipment or racks.
Power Outlets: Mark the location of power outlets for treadmills, bikes, fans, or other electric gym equipment.
AC and Ventilation: Do not place tall equipment directly in front of AC units or ventilation openings so that airflow remains unobstructed.
Columns and Room Shape: Pay attention to wall recesses, columns, or corners that may reduce the usable training area.
Determine Your Training Needs and Prioritize Gym Equipment
Everyone has different training goals. A home gym for strength training will require a different layout from one focused more on cardio, dumbbells, or functional training. Therefore, determine the types of exercises you will perform most often before choosing gym equipment.
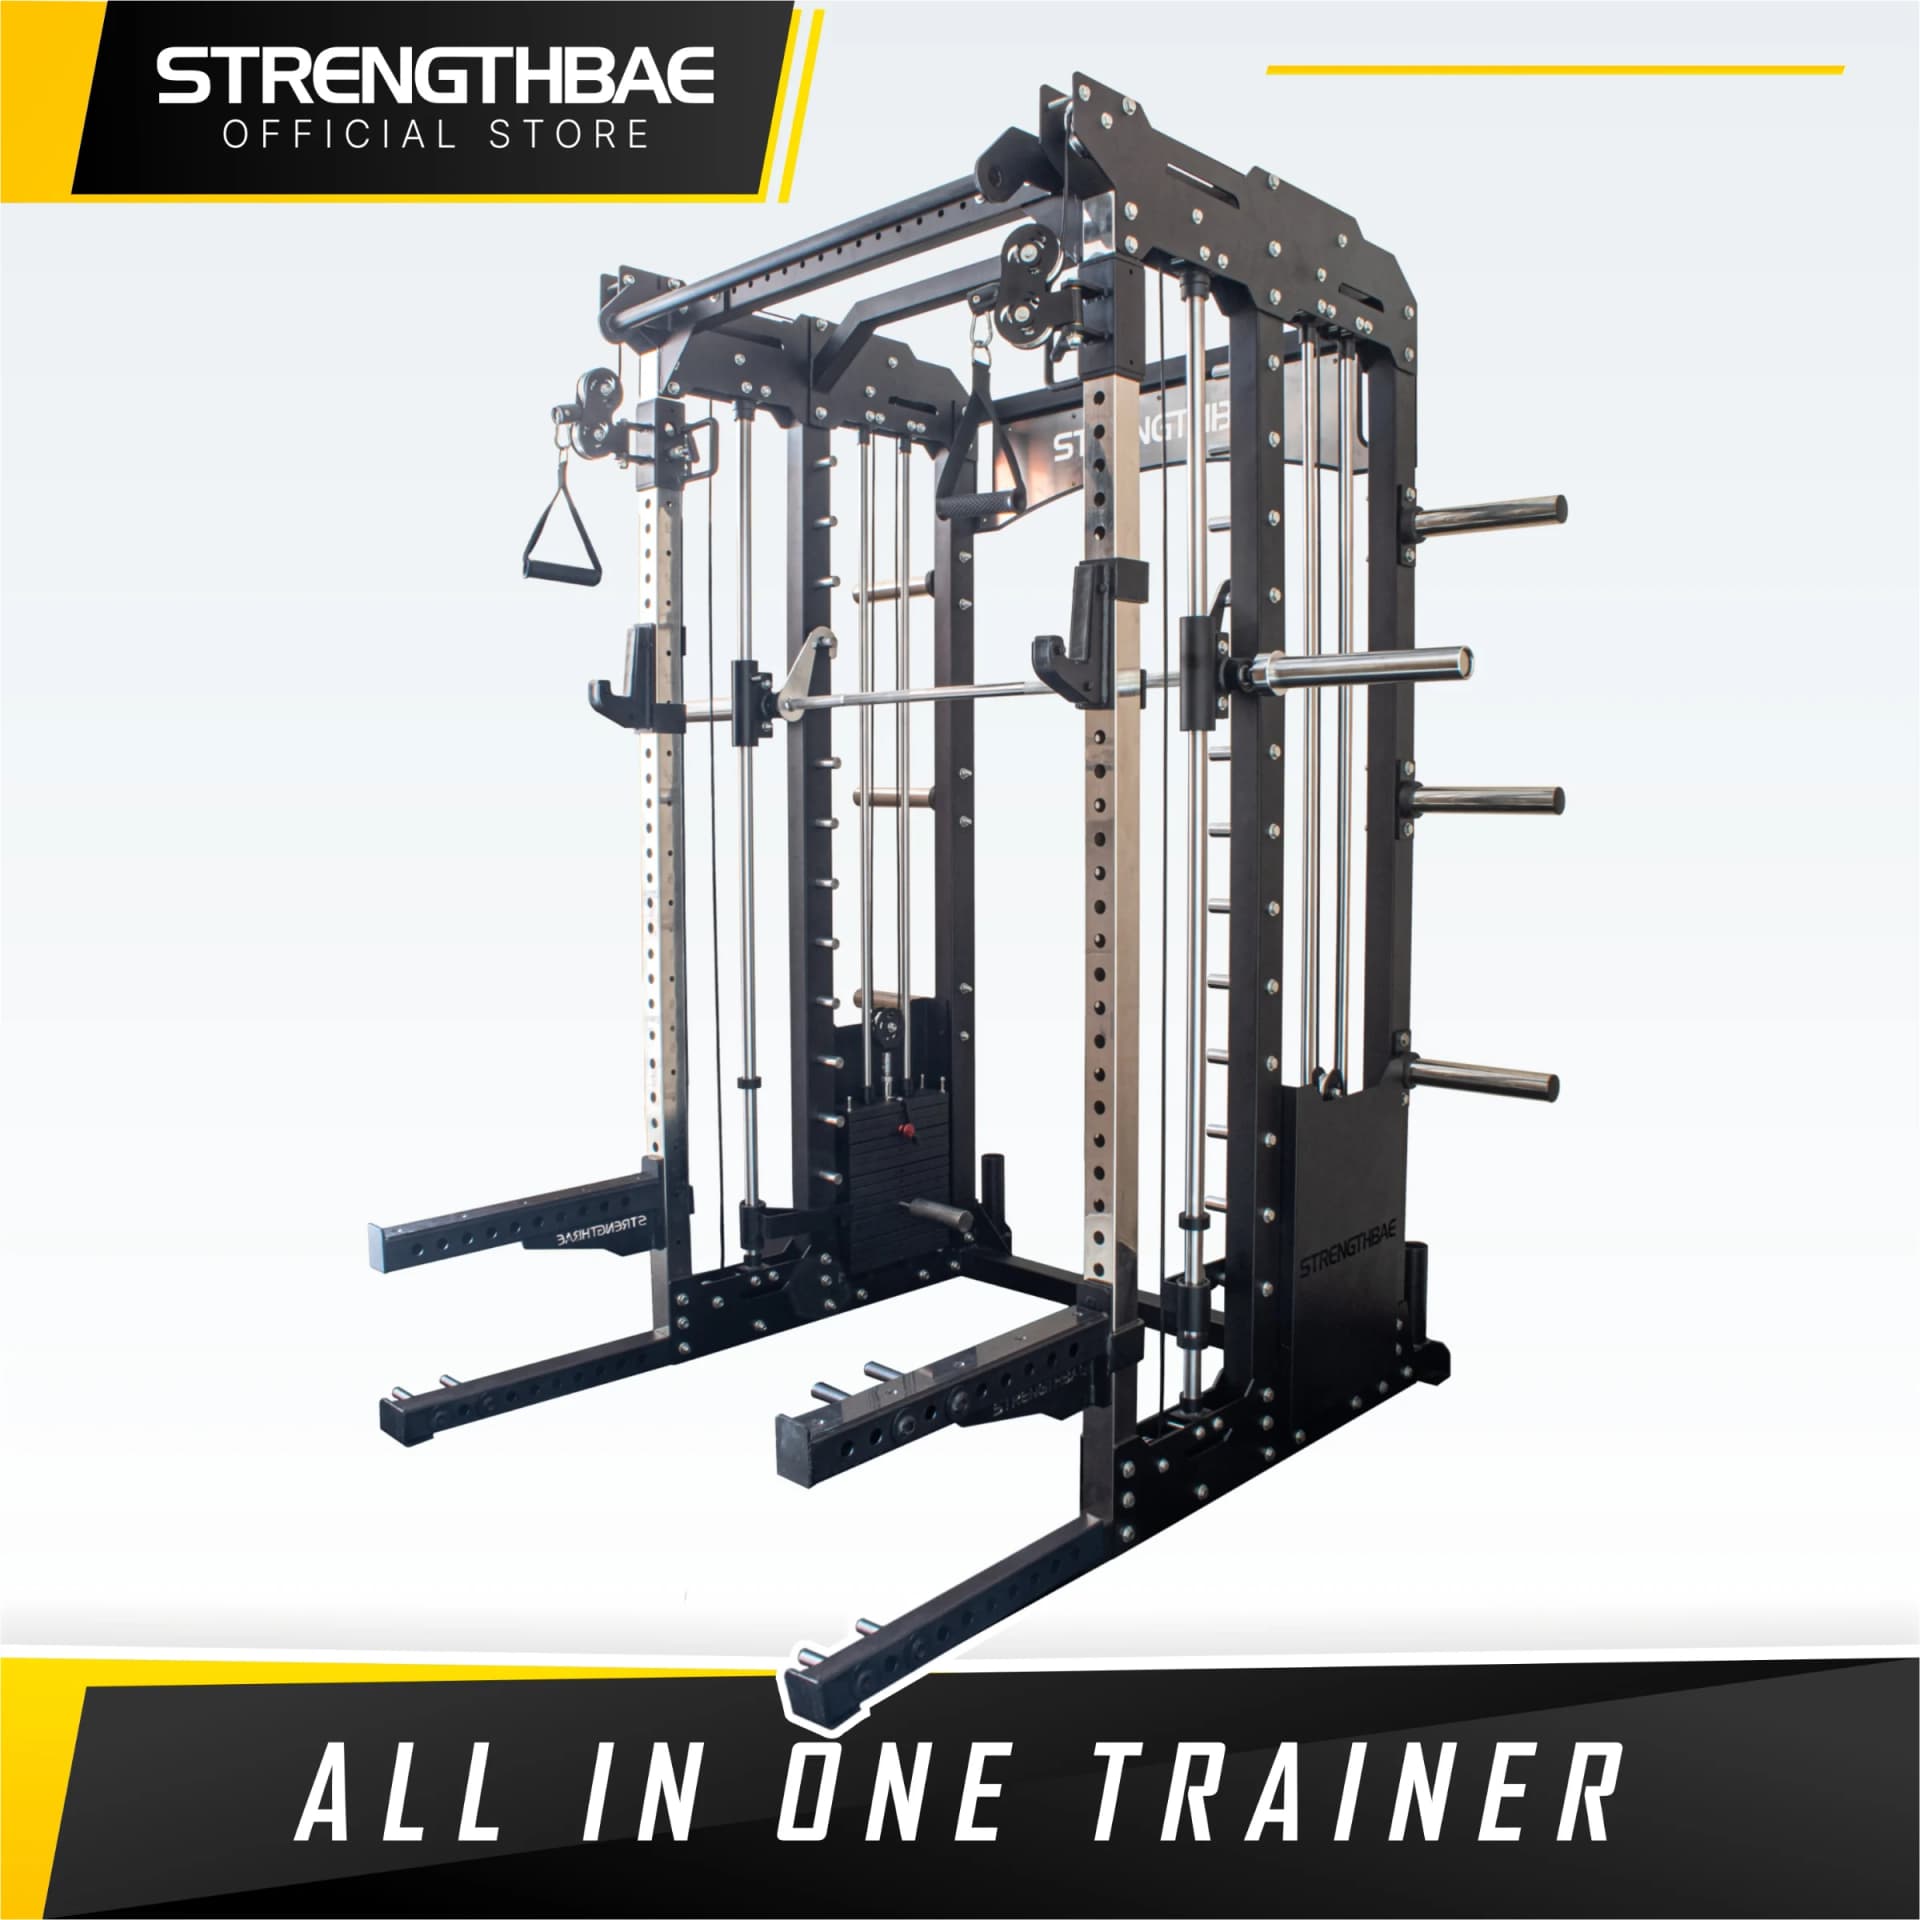
Prioritize equipment based on how frequently it will be used. If your main focus is strength training, place essential equipment such as a squat rack or All in One Trainer in the most strategic position.
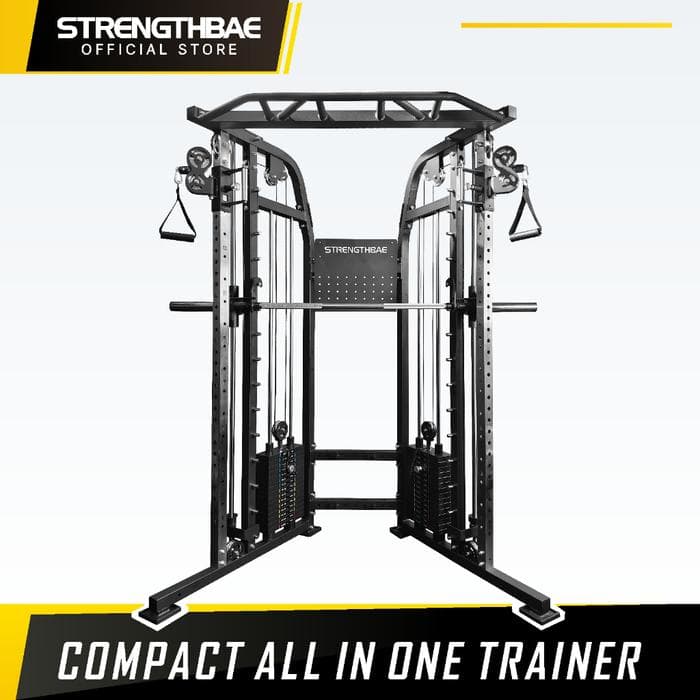
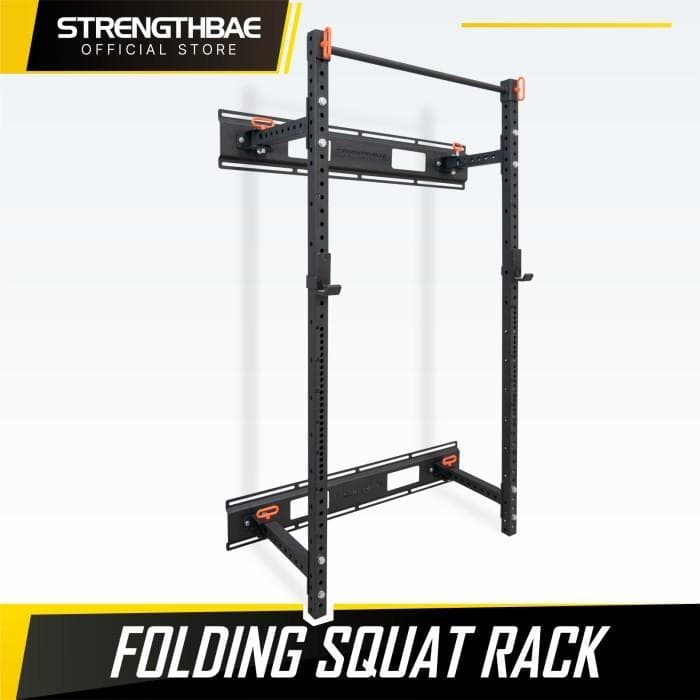
For small rooms, multifunctional equipment such as an All in One Trainer, adjustable dumbbells, or a folding rack can be more efficient than using multiple pieces of equipment with different functions.
When creating a home gym layout, also consider the movement space around each piece of equipment. Make sure there is enough room to perform exercises, load or unload weights, and move from one area to another.
This way, the home gym layout will not only look organized on paper but will also be comfortable to use during everyday workouts.
Create Different Training Areas
For a more complete setup, a home gym layout can be divided into several training areas. Dividing the space helps make activities more organized, efficient, and safe. Some areas that can be included in a home gym are:
Strength area for squats, bench presses, and deadlifts, with equipment such as a power rack, Smith Machine, adjustable bench, barbell, and weight plates.
Dumbbell area for dumbbell presses, rows, shoulder presses, and biceps curls. This area should have a dumbbell rack and enough movement space for the arms.
Cardio area for treadmills, exercise bikes, rowing machines, or other cardio equipment.
Open area for functional training and mobility, such as walking lunges, kettlebell swings, stretching, warm-ups, and plyometric exercises.
Make sure the open area has enough free space because movements such as kettlebell swings, lunges, and stretching require unrestricted movement. Do not use all available open space only as a walking path if the area is still needed for training.
Example of a Home Gym Layout for Strength Training
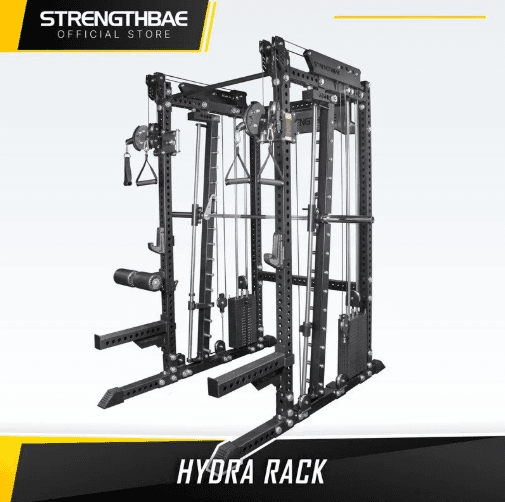
For a home gym focused on strength training, place the Power Rack or Smith Machine along the main wall. Position the adjustable bench in the rack area, then store weight plates on a weight tree beside the rack and place the dumbbell rack along the side wall. This arrangement keeps the center of the room more open for comfortable and safe barbell exercises.
Example of a Home Gym Layout for Multifunctional Training
For a multifunctional home gym, use an All-in-One Trainer as the main piece of gym equipment. Add an adjustable bench and a set of adjustable dumbbells in the corner of the room. This home gym layout leaves enough open space at the front for bodyweight exercises, yoga, or stretching.
Example of a Home Gym Layout for Strength and Cardio
For strength and cardio training, the home gym layout can be divided into several areas arranged in a line. Place an All in One Trainer or rack at one end of the room as the strength area, dumbbells along the side, and a treadmill or exercise bike at the other end near a window or ventilation.
Read More: All in One Trainers Strengthbae
Home Gym Layout Based on Room Size
Below is a simple guide to creating a home gym layout based on room size. The smaller the room, the more important it is to choose compact and multifunctional equipment.
Home Gym Size 2 × 2 Meters
A 2 × 2 meter room has an area of 4 m², so it is best to use compact equipment such as adjustable dumbbells, a folding bench, resistance bands, and kettlebells.
Use the walls for storing accessories so the floor remains open for squats, lunges, stretching, and bodyweight exercises. Avoid adding large machines simply because they appear to fit in the available space.
Home Gym Size 2 × 3 Meters
A 2 × 3 meter room has an area of 6 m² and allows for a more complete strength training setup. You can use a compact rack or folding rack, a compact cable machine, an adjustable bench, as well as dumbbells or a barbell.
Leave around 60–90 cm for walking paths and around 90–120 cm in front of the dumbbell rack so the equipment is easy to use. The area in front of the rack should preferably not be used as the main walking path.
Home Gym Size 3 × 3 Meters
A 3 × 3 meter room has an area of 9 m² and is quite ideal for a home gym focused on strength training. You can use a Power Rack, Smith Machine, or All in One Trainer as the main equipment, then add an adjustable bench, barbell, weight plates, and dumbbell rack.
Choose multifunctional equipment so the room does not feel too crowded. If using a standard 2.2-meter barbell, leave enough space on the sides of the rack, around 60 cm or more, to load and unload weight plates.
Home Gym Size 3 × 4 Meters
A 3 × 4 meter room has an area of 12 m² and provides more space to combine strength training and cardio. An All in One Trainer can be placed along one side of the room, dumbbells on the other side, and a treadmill or exercise bike in an area with good airflow. Make sure the cardio equipment does not block the path to the strength area.
Home Gym Size 4 × 4 Meters or Larger
A room measuring 4 × 4 meters or larger has a minimum area of 16 m² and can be divided into several training areas. For example, a strength area for a rack or Smith Machine, a Free Weight Zone for dumbbells and kettlebells, a cardio area for a treadmill or rowing machine, and an open area for lunges, kettlebell swings, stretching, and other exercises.
Even if the room is large, there is no need to fill the entire floor with equipment. Leave enough open space so you can move and train comfortably.
Room Size and Recommended Home Gym Equipment Comparison
Room Size | Main Training Focus | Recommended Main Equipment | Estimated Clearance & Movement Area |
2 × 2 Meters (4 m²) | Minimalist & Functional | Adjustable Dumbbell, Adjustable Bench, Resistance Band, Wall Storage | 60 cm walking path, open floor area for bodyweight exercises & stretching. |
2 × 3 Meters (6 m²) | Compact Strength & Free Weight | Compact/Folding Rack, Adjustable Bench, Adjustable Dumbbell/Barbell | 60–90 cm walking path, 90–120 cm space in front of the dumbbell rack. |
3 × 3 Meters (9 m²) | Full Strength & All-in-One | Power Rack / Smith Machine / All-in-One Trainer, Barbell, Weight Plates, Bench | ≥60 cm clearance beside the rack, 2.2 m barbell length, clear bench area. |
3 × 4 Meters (12 m²) | Hybrid Strength & Cardio | All-in-One Trainer, Bench, Dumbbell Set, Treadmill / Exercise Bike | Separate strength & cardio zones, ≥1 m clearance behind the treadmill. |
4 × 4 Meters+ (16 m²+) | Multi-Zone Commercial Style | Power Rack/Smith, Free Weight Dumbbell Area, Cardio Station, Open Functional Area | Fully separated zones, open movement zone ≥2 × 2 m for plyometrics. |
How to Create Your Own Home Gym Blueprint
Creating a scaled floor plan helps you see whether all the equipment will actually fit before you buy it. For a simple layout, you can use paper, a spreadsheet, or a 2D design application.
Use graph paper, a ruler, and a pencil, or a simple application to create the layout.
Choose an easy-to-calculate scale, such as 1 cm on the layout = 50 cm in actual size. So, a 3 × 4 meter room can be drawn as 6 × 8 cm.
Enter the actual dimensions of each piece of equipment, including length, width, height, and the space required when any moving parts are in use.
Draw each piece of equipment to scale so it can be moved around the layout and tested in different positions.
Leave enough open space around each piece of equipment as needed. Also consider the 2.2-meter barbell length and the cable range of a cable machine.
Mark walking paths and movement areas so doors, equipment, and training areas do not interfere with one another. Leave around 60–90 cm for walking paths whenever possible.
Try several layout options to find the most comfortable and efficient arrangement.
Recheck equipment dimensions against the latest specifications from the manufacturer before purchasing. Use the manufacturer's clearance guidelines as the primary reference.
If you are still unsure about equipment dimensions, spacing between equipment, or the most suitable layout, consider consulting an interior designer, home gym specialist, or the Strengthbae team.
Consulting from the beginning can help ensure that each piece of equipment has enough space, movement paths remain comfortable, and the room is used as efficiently as possible without having to change the layout after the equipment has been purchased.
Checklist Before Buying Home Gym Equipment
Use this checklist to help create your own home gym layout.
[ ] The room length, width, and shape have been measured directly.
[ ] Ceiling height and head clearance for pull-ups or overhead presses have been checked.
[ ] The dimensions of doors, corridors, stairs, and entry paths for bringing in gym equipment have been checked.
[ ] The dimensions of each piece of equipment, both when in use and when stored, have been recorded.
[ ] The open space needed to move around and use each piece of equipment has been taken into account.
[ ] A main walking path of around 60–90 cm is available.
[ ] An open area for stretching, lunges, kettlebell swings, or other exercises has been prepared.
[ ] The locations of power outlets have been checked and will not be blocked by gym equipment.
[ ] Doors, windows, AC units, and ventilation are not obstructed by tall equipment.
[ ] The floor's ability to support the weight of the equipment, weight plates, and users has been considered.
[ ] Enough space is available for cleaning and maintaining the gym equipment.
[ ] The home gym layout has been created to scale and tested with several layout options.
[ ] The dimensions and space requirements of each piece of equipment have been compared with the manufacturer's specifications.
[ ] The manufacturer's clearance or safety-distance guidelines have been used as a reference before purchasing gym equipment.
FAQ
What is the minimum size needed for a home gym?
The minimum size depends on the type of training. For simple workouts using dumbbells and an adjustable bench, a 2 × 2 meter room can be sufficient. If you want to use a barbell and rack, a room of at least 2 × 3 meters or 3 × 3 meters is recommended so movements remain comfortable and safe.
Is a 3 × 3 meter room large enough for a Smith Machine?
Yes, it can accommodate one Smith Machine or All in One Trainer with an adjustable bench and weight plates. However, you still need to leave enough space around the equipment so loading weight plates and performing exercises remain comfortable.
How much space is needed for a treadmill?
In addition to the treadmill's dimensions, open space should be provided around it for safety and user access. As a reference, leave space behind and beside the treadmill according to the manufacturer's recommendations, as clearance requirements can vary between models.
How much clearance is needed between gym equipment?
For main walking paths, leave around 60–90 cm so people can move comfortably. For racks, leave enough space on the sides to make it easy to load and unload weight plates, while the area in front of a dumbbell rack should have enough space to take out dumbbells and perform exercises.
Build Your Dream Home Gym with Strengthbae
Creating a good home gym layout starts with measuring the room and then matching it with equipment dimensions, movement space, walking paths, and training needs. Even a small room can become a complete and comfortable home gym when equipment is selected according to priorities and arranged properly.
Build a more organized, safe, and space-efficient home gym with Strengthbae. The Strengthbae team is ready to help plan your layout, arrange your equipment, and choose gym equipment that suits your space, training needs, and budget. Contact us now for a free consultation.
Strengthbae is a professional gym equipment brand providing solutions for commercial gym businesses and home gyms. From racks and All in One Trainers to functional training accessories such as Hyrox-standard sandbags, everything is available at Strengthbae.